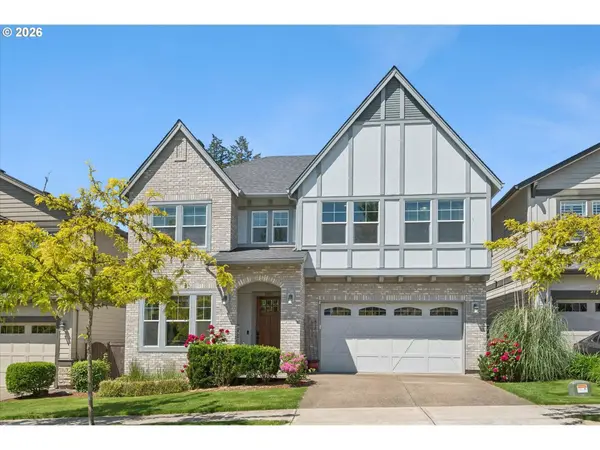
13315 SW PUMPKIN VALLEY TER
Beaverton, OR 97007
- 4 Beds
- 3 Baths Full Baths: 3
- 3,170 SqFt
- 4,356 Lot Size
- 2017 Year Built
GALLERY
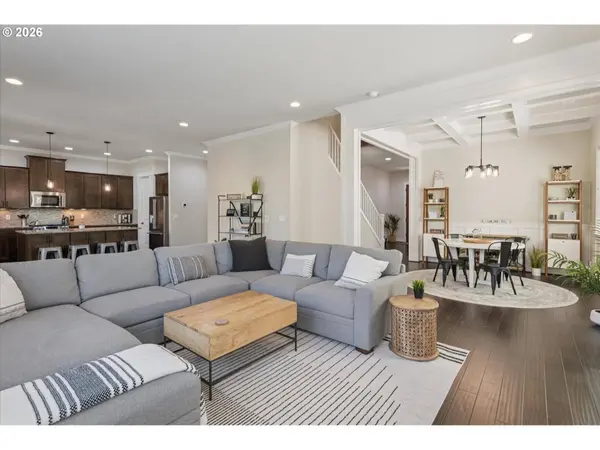
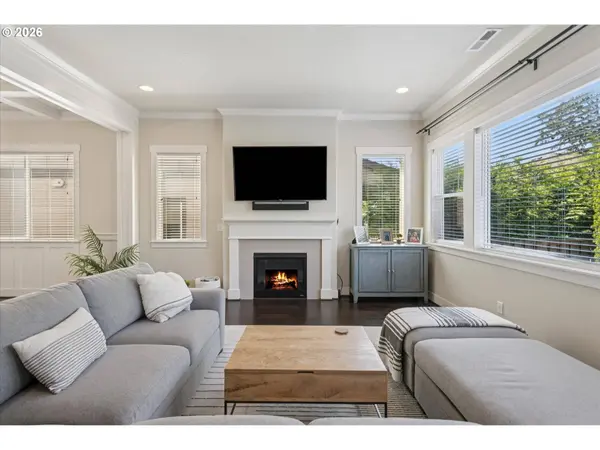
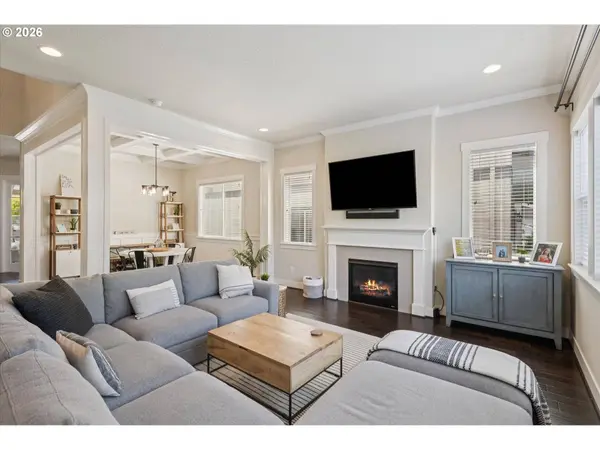
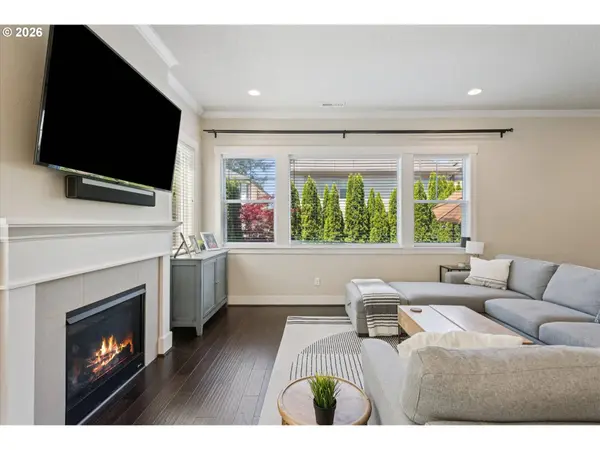
PROPERTY DETAIL
Key Details
Sold Price $815,0001.2%
Property Type Single Family Home
Sub Type Single Family Residence
Listing Status Sold
Purchase Type For Sale
Square Footage 3, 170 sqft
Price per Sqft $257
MLS Listing ID 524122653
Sold Date 07/02/26
Style Stories2, Craftsman
Bedrooms 4
Full Baths 3
HOA Fees $164/mo
HOA Y/N Yes
Year Built 2017
Annual Tax Amount $7,999
Tax Year 2025
Lot Size 4,356 Sqft
Property Sub-Type Single Family Residence
Location
State OR
County Washington
Area _150
Rooms
Basement Crawl Space
Building
Lot Description Level
Story 2
Foundation Concrete Perimeter
Sewer Public Sewer
Water Public Water
Level or Stories 2
Interior
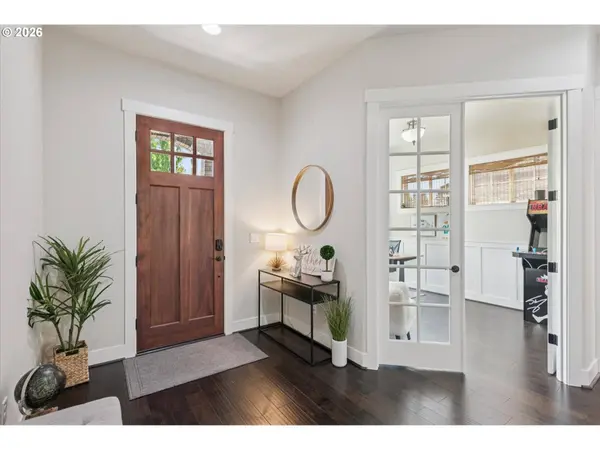
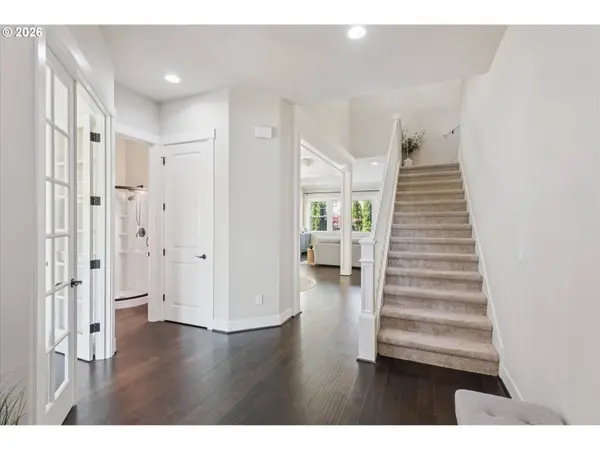
Interior Features Ceiling Fan, Garage Door Opener, Hardwood Floors, High Ceilings, High Speed Internet, Laundry, Quartz, Soaking Tub, Wainscoting, Wallto Wall Carpet, Washer Dryer, Wood Floors
Heating Forced Air90
Cooling Central Air
Fireplaces Number 1
Fireplaces Type Gas
Appliance Dishwasher, Disposal, Free Standing Gas Range, Free Standing Range, Free Standing Refrigerator, Microwave, Plumbed For Ice Maker, Quartz, Solid Surface Countertop, Stainless Steel Appliance
Exterior
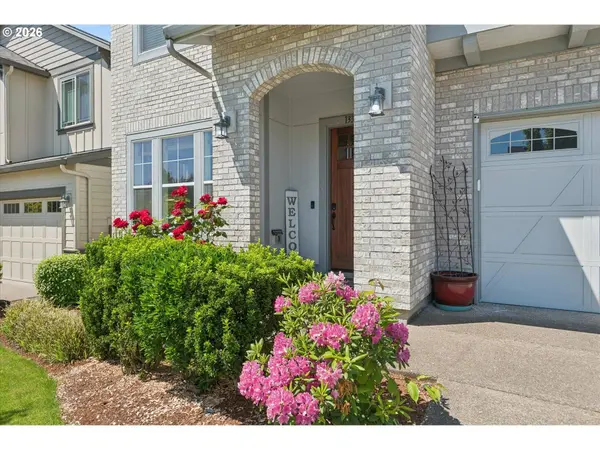
Exterior Feature Basketball Court, Covered Arena, Covered Patio, Fenced, Yard
Parking Features Attached
Garage Spaces 2.0
View Park Greenbelt
Roof Type Composition
Garage Yes
Schools
Elementary Schools Scholls Hts
Middle Schools Conestoga
High Schools Mountainside
Others
Senior Community No
Acceptable Financing Cash, Conventional, FHA, VALoan
Listing Terms Cash, Conventional, FHA, VALoan
SIMILAR HOMES FOR SALE
Check for similar Single Family Homes at price around $815,000 in Beaverton,OR

Pending
$995,000
15095 SW WEIR RD, Beaverton, OR 97007
Listed by All Professionals Real Estate6 Beds 3 Baths 2,260 SqFt
Active
$875,000
17101 SW HIGH HILL LN, Beaverton, OR 97007
Listed by Westwood Property Group2 Beds 1 Bath 672 SqFt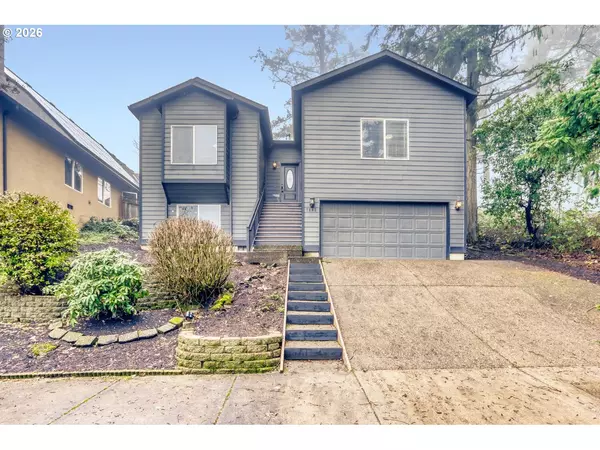
Active
$585,000
7642 SW 205TH TER, Beaverton, OR 97007
Listed by CORE, Realtors4 Beds 3 Baths 2,344 SqFt
CONTACT